 9 photos
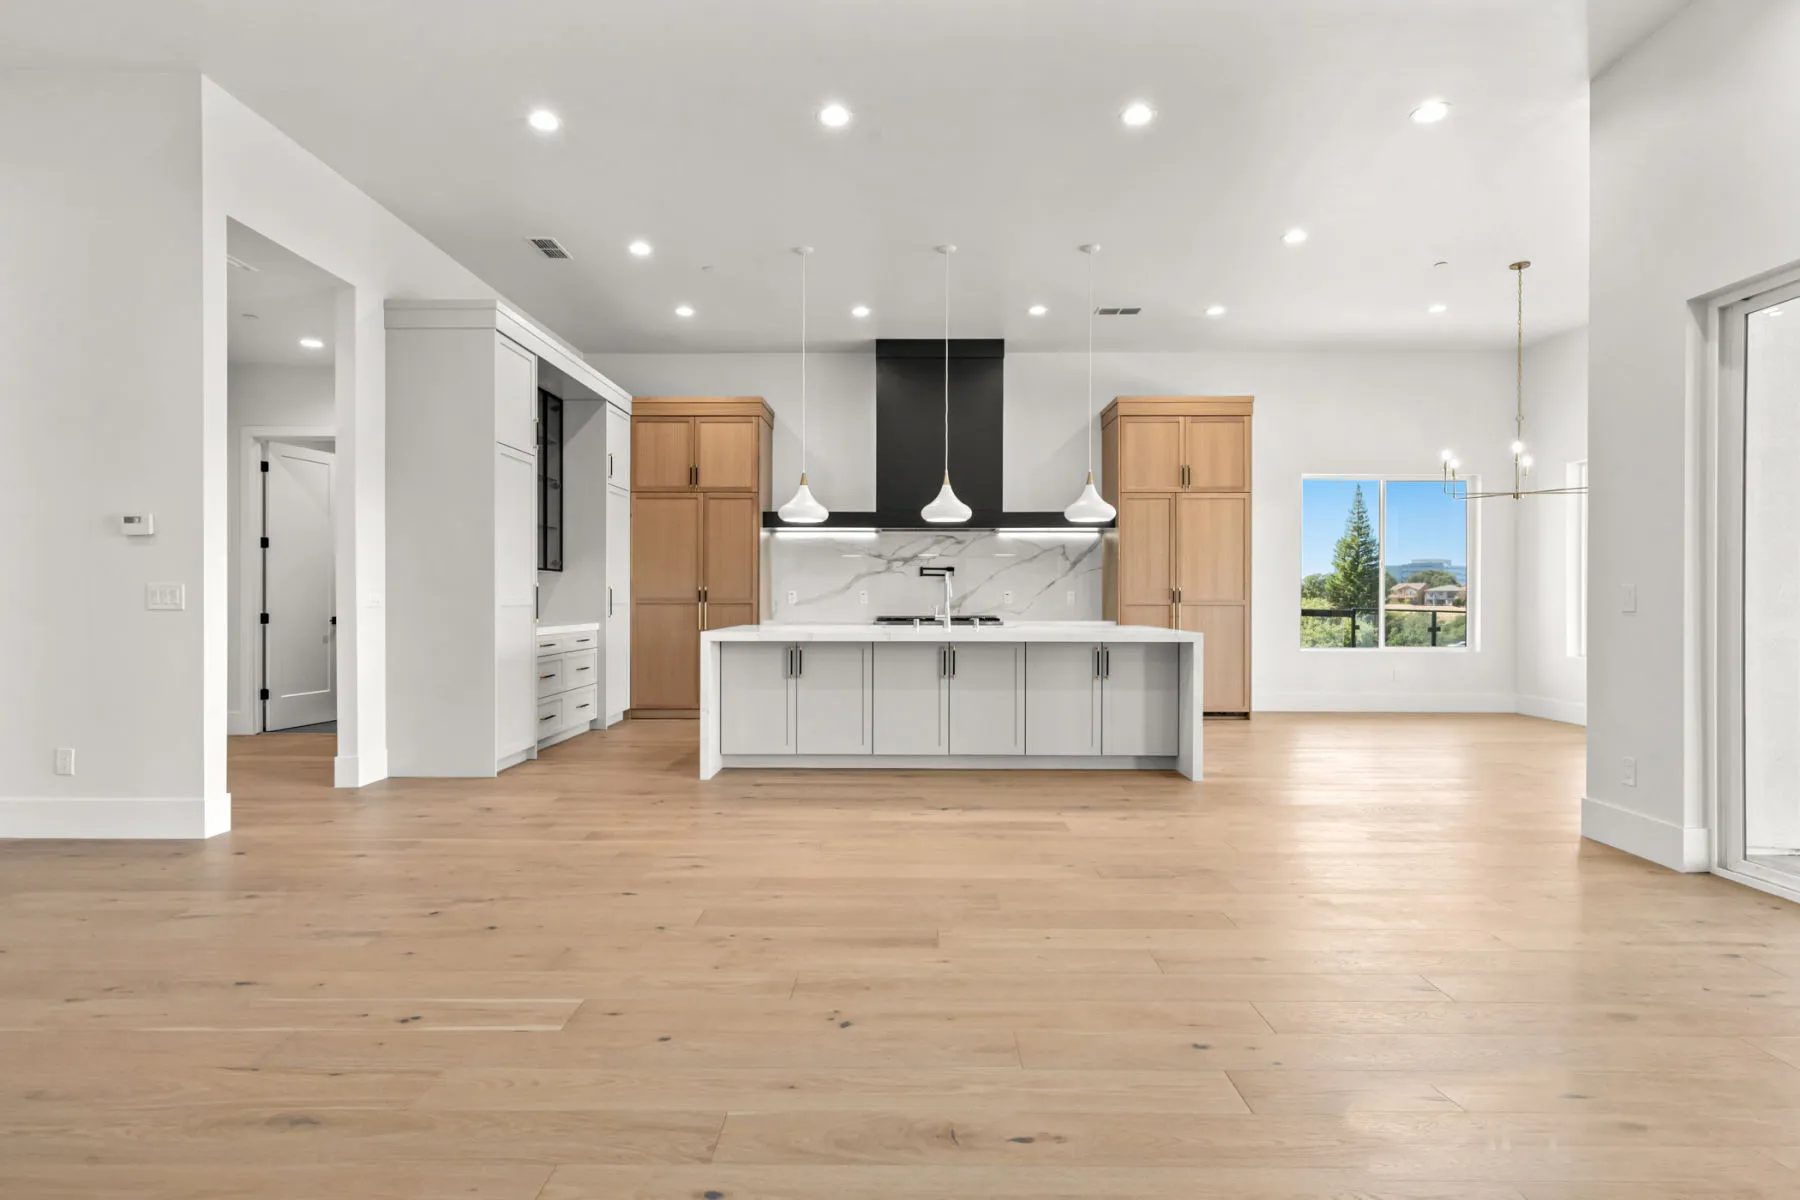
White Oak & Black Hood Kitchen
Nine views of one kitchen, from the full layout to cabinetry and range details.
View photo groupThe center of the home
We coordinate cabinetry, surfaces, lighting, plumbing, and finish work to create a kitchen that feels cohesive and performs well.
Typical scope
Photo collections
Photographs from the same space stay together. Choose a cover image to open the full group.
9 photosNine views of one kitchen, from the full layout to cabinetry and range details.
View photo group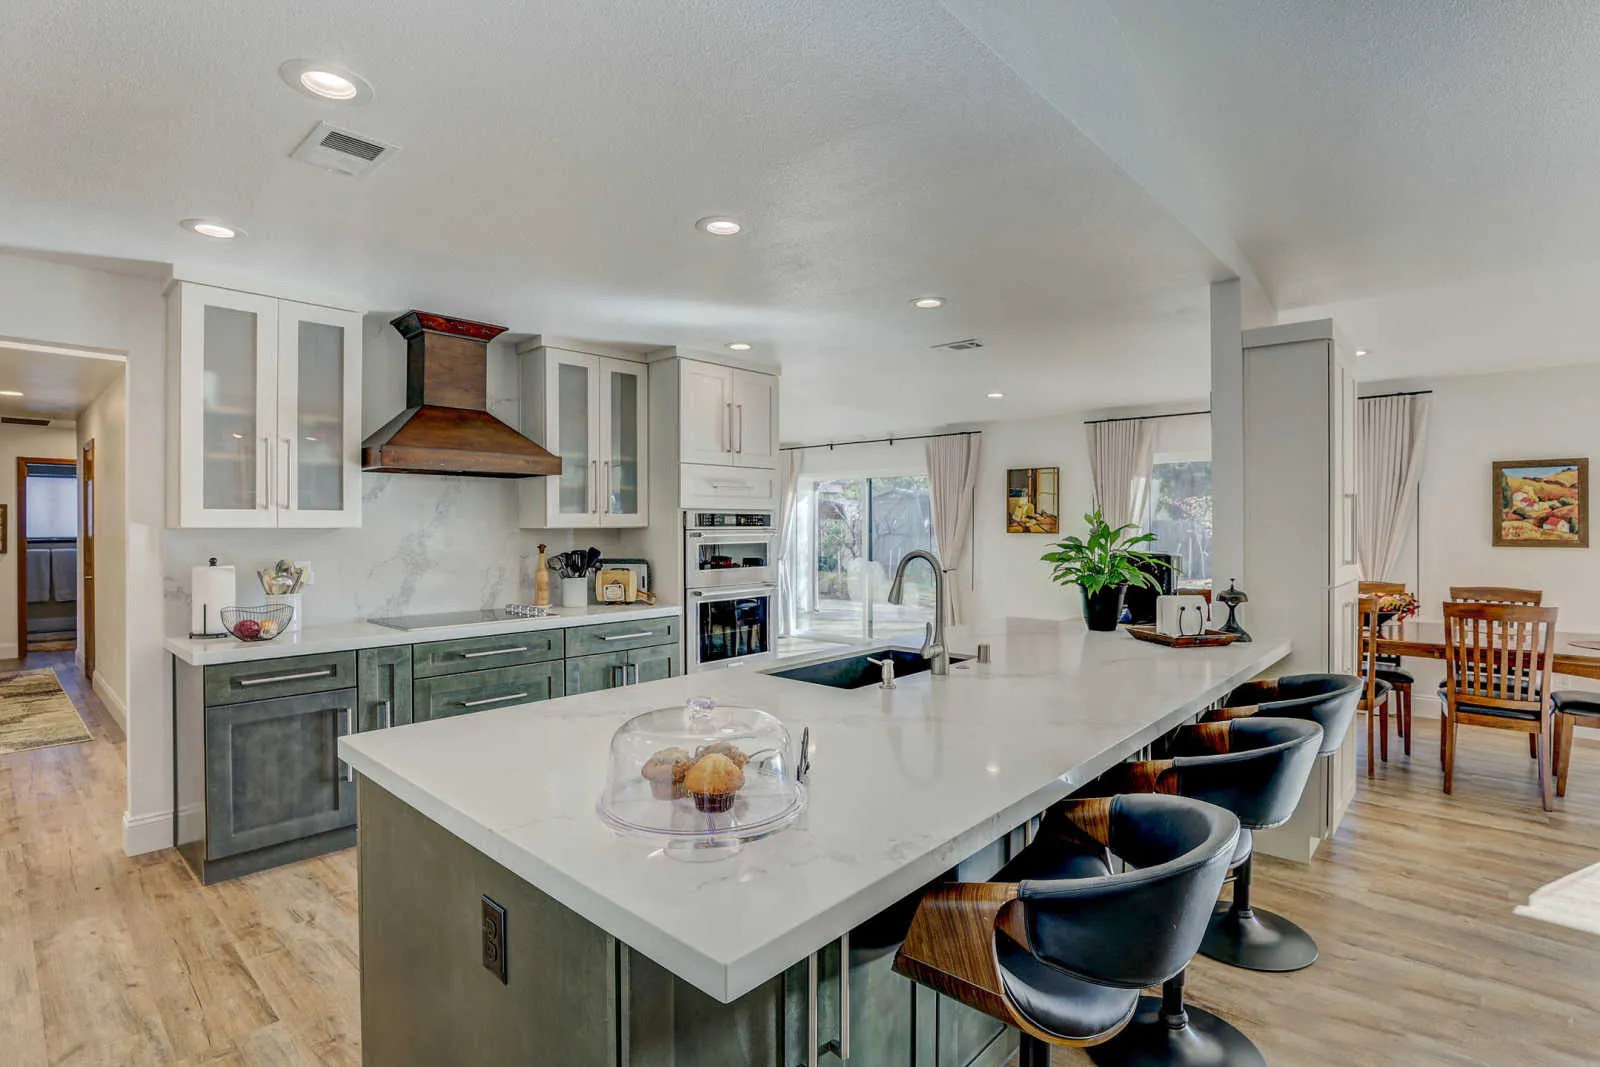 1 photo
A wide view centered on the long island and copper-toned range hood.
View photo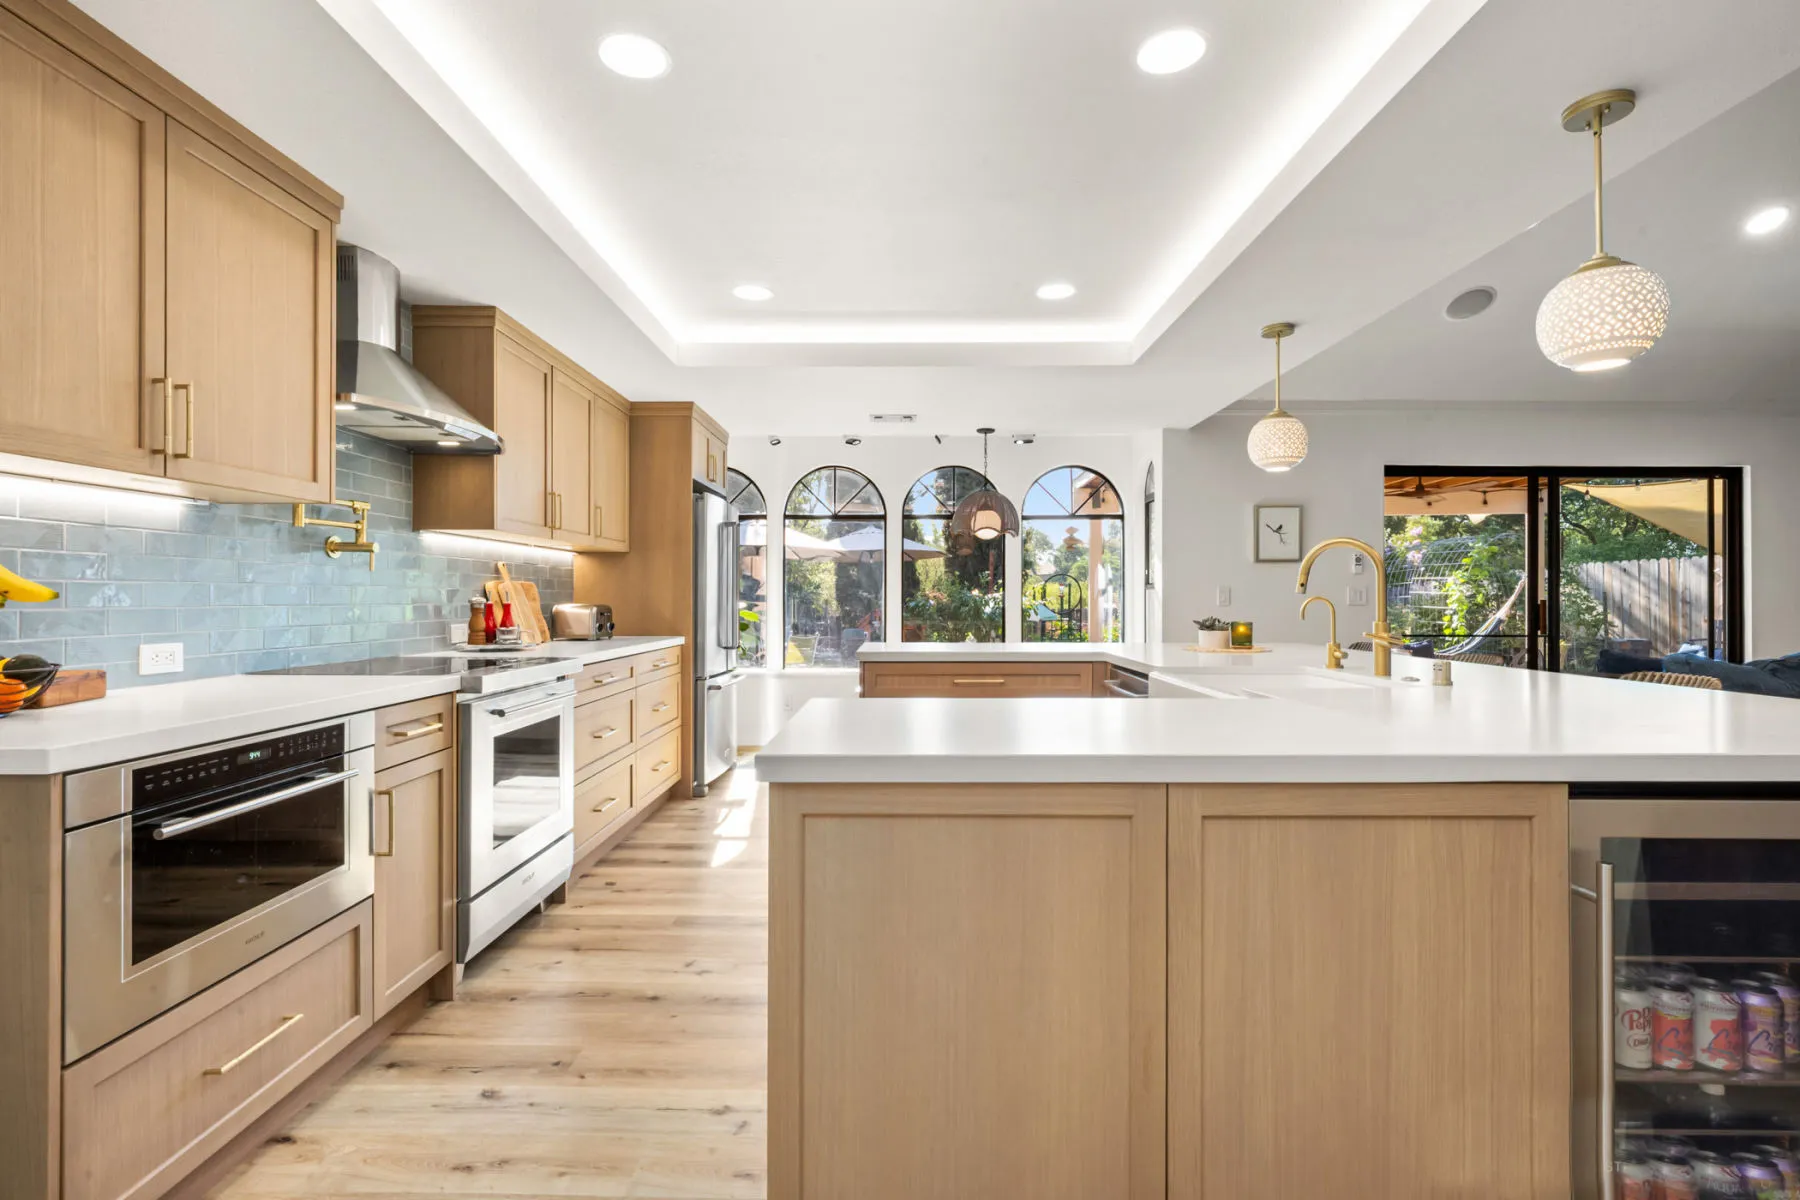 1 photo
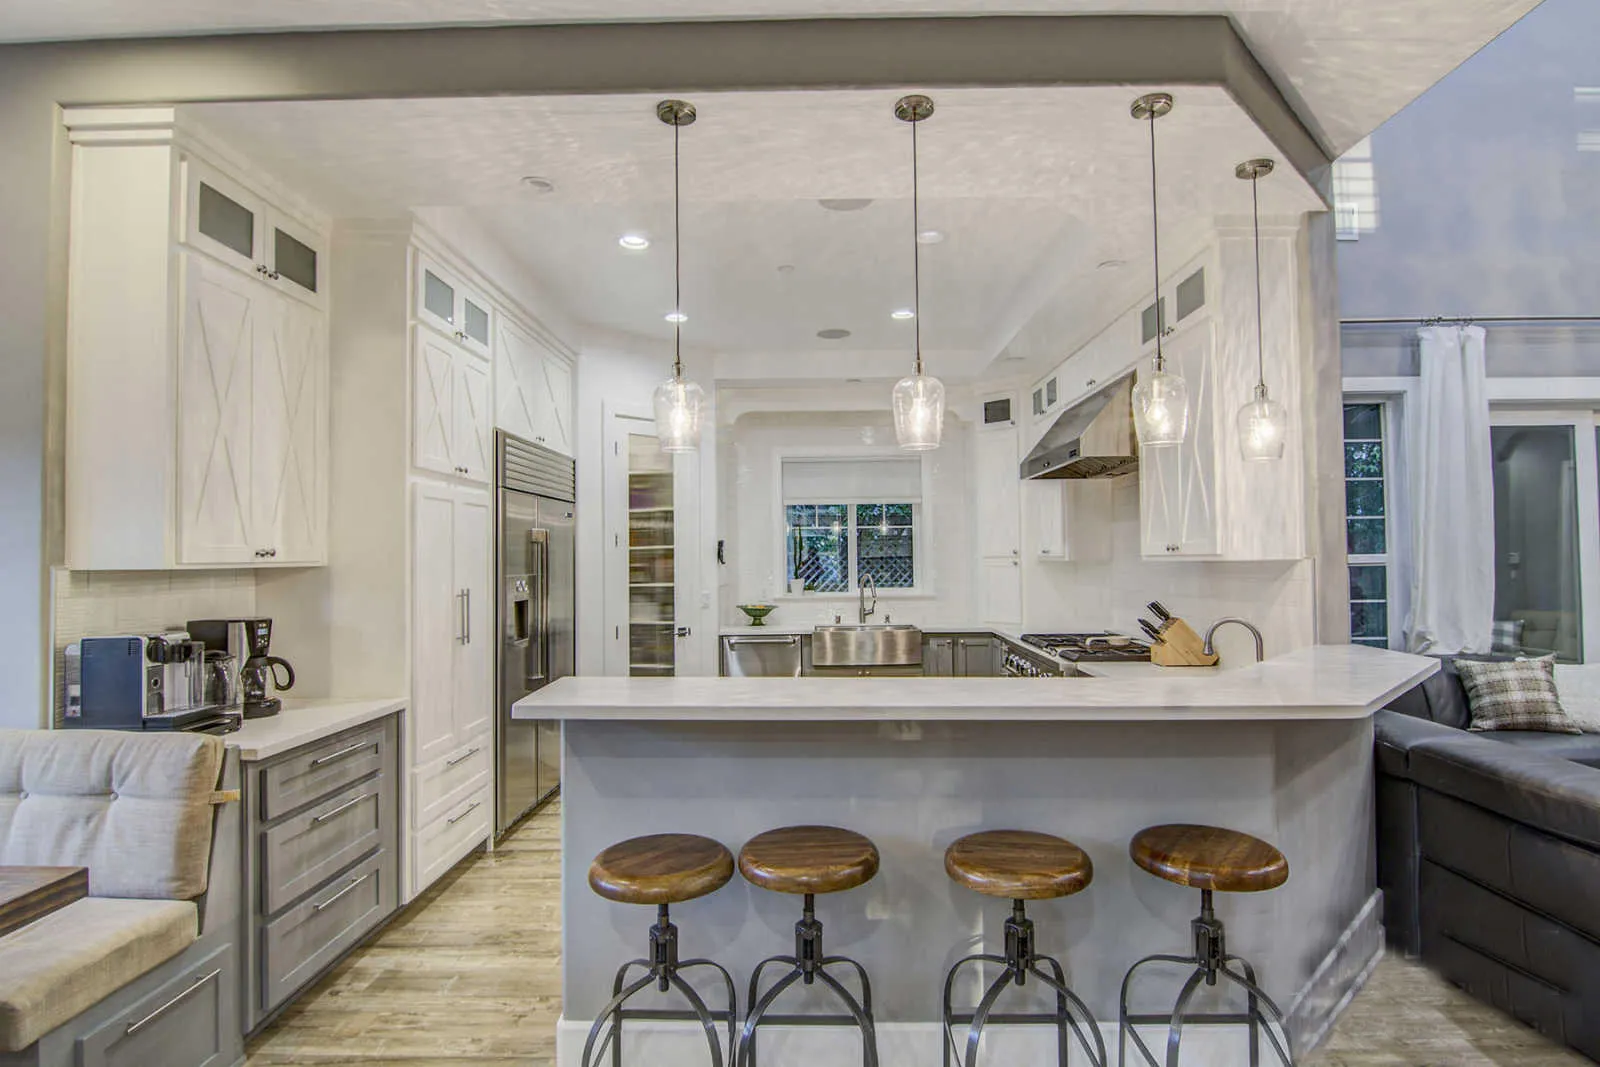
A light wood kitchen framed by arched openings and a central island.
View photo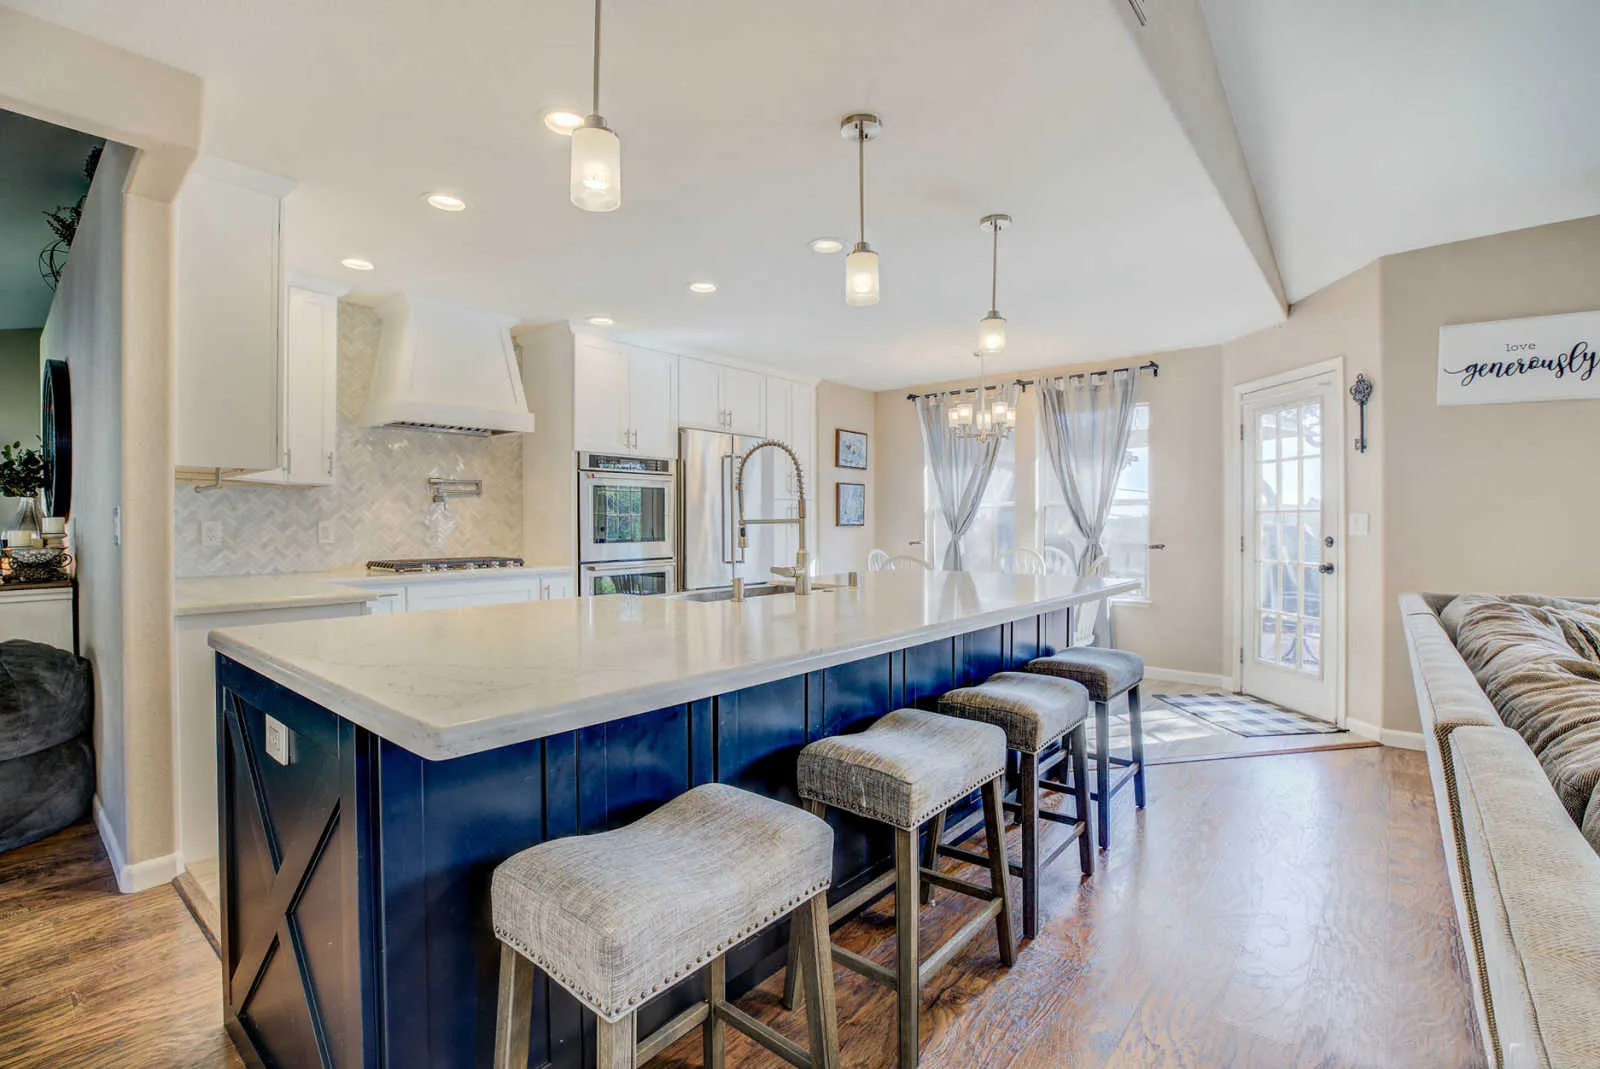 1 photo
 1 photo
 1 photo
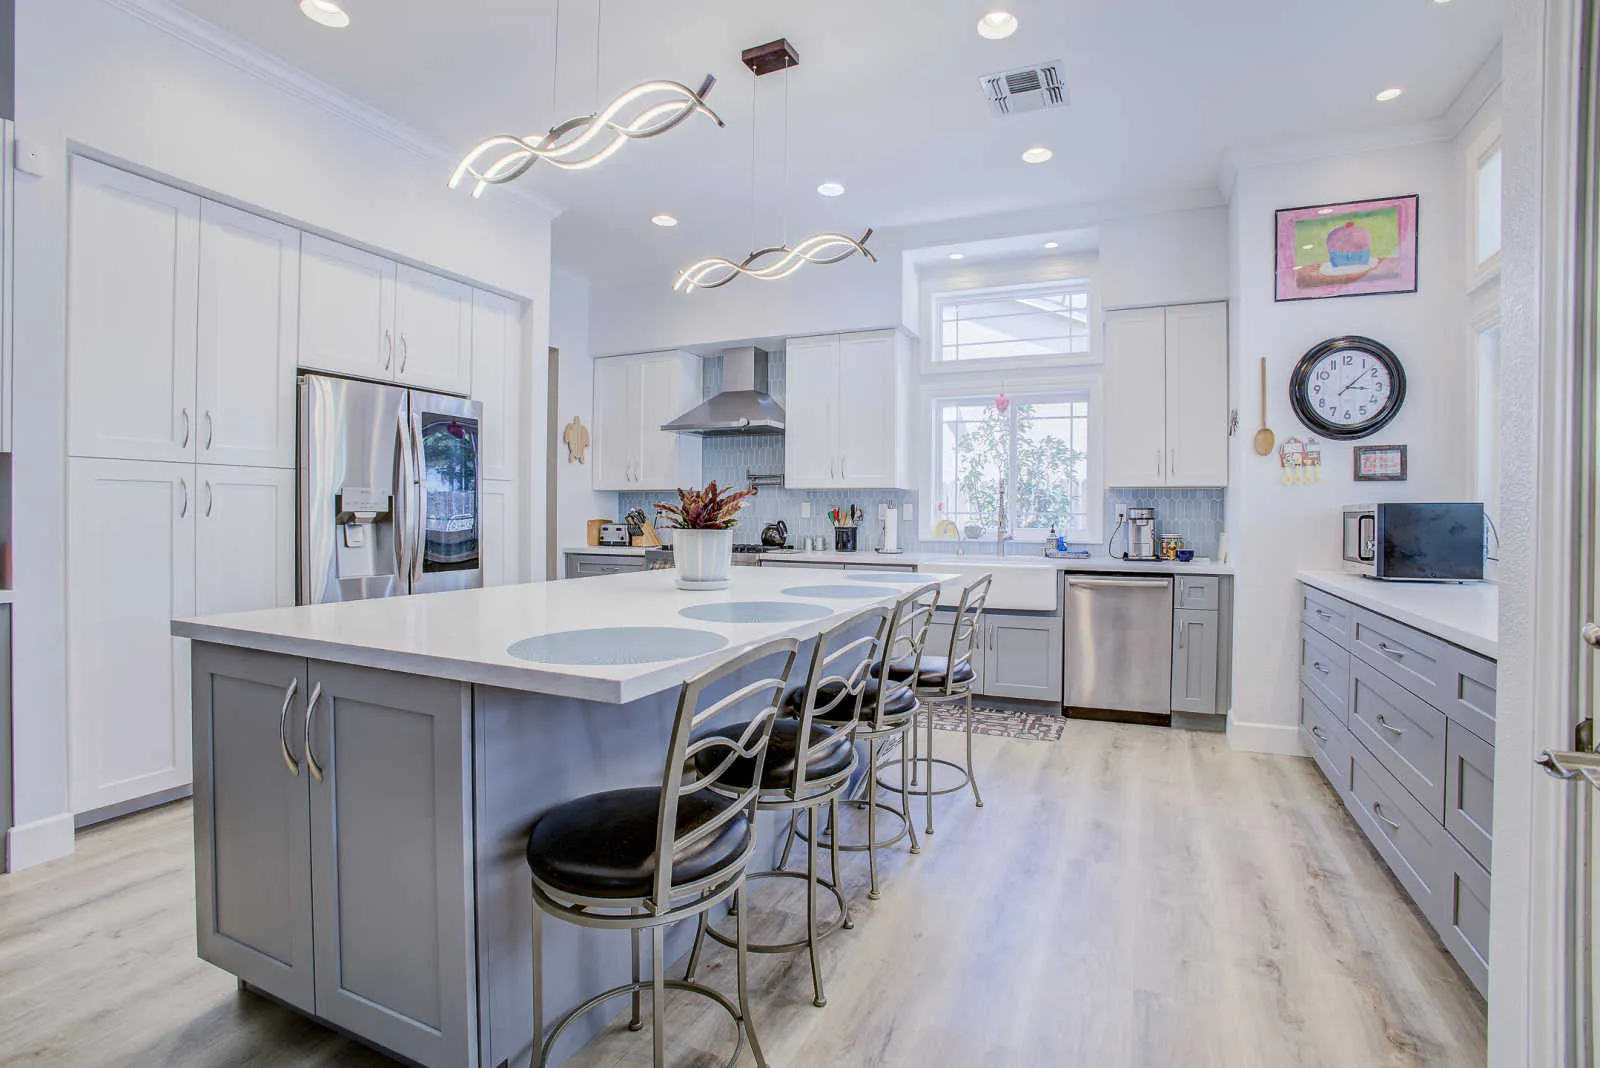
A sculptural linear fixture runs above a generous gray island.
View photo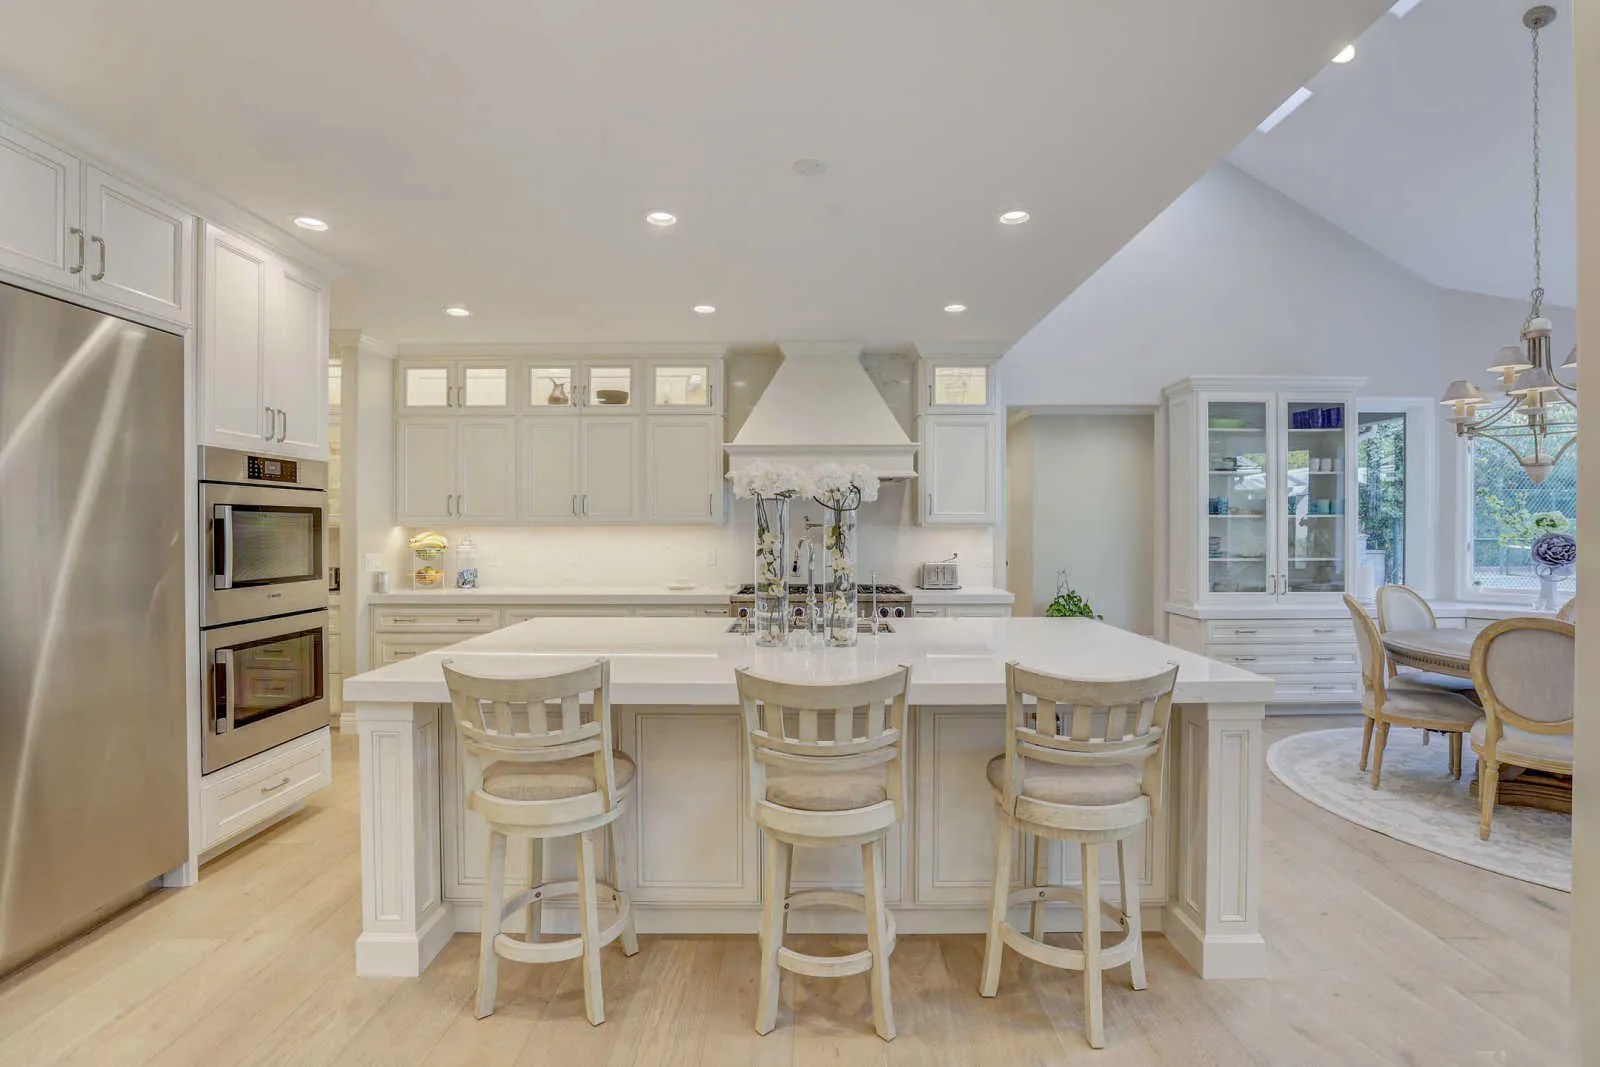 1 photo
A bright island kitchen opens directly to a dining area beneath a vaulted ceiling.
View photo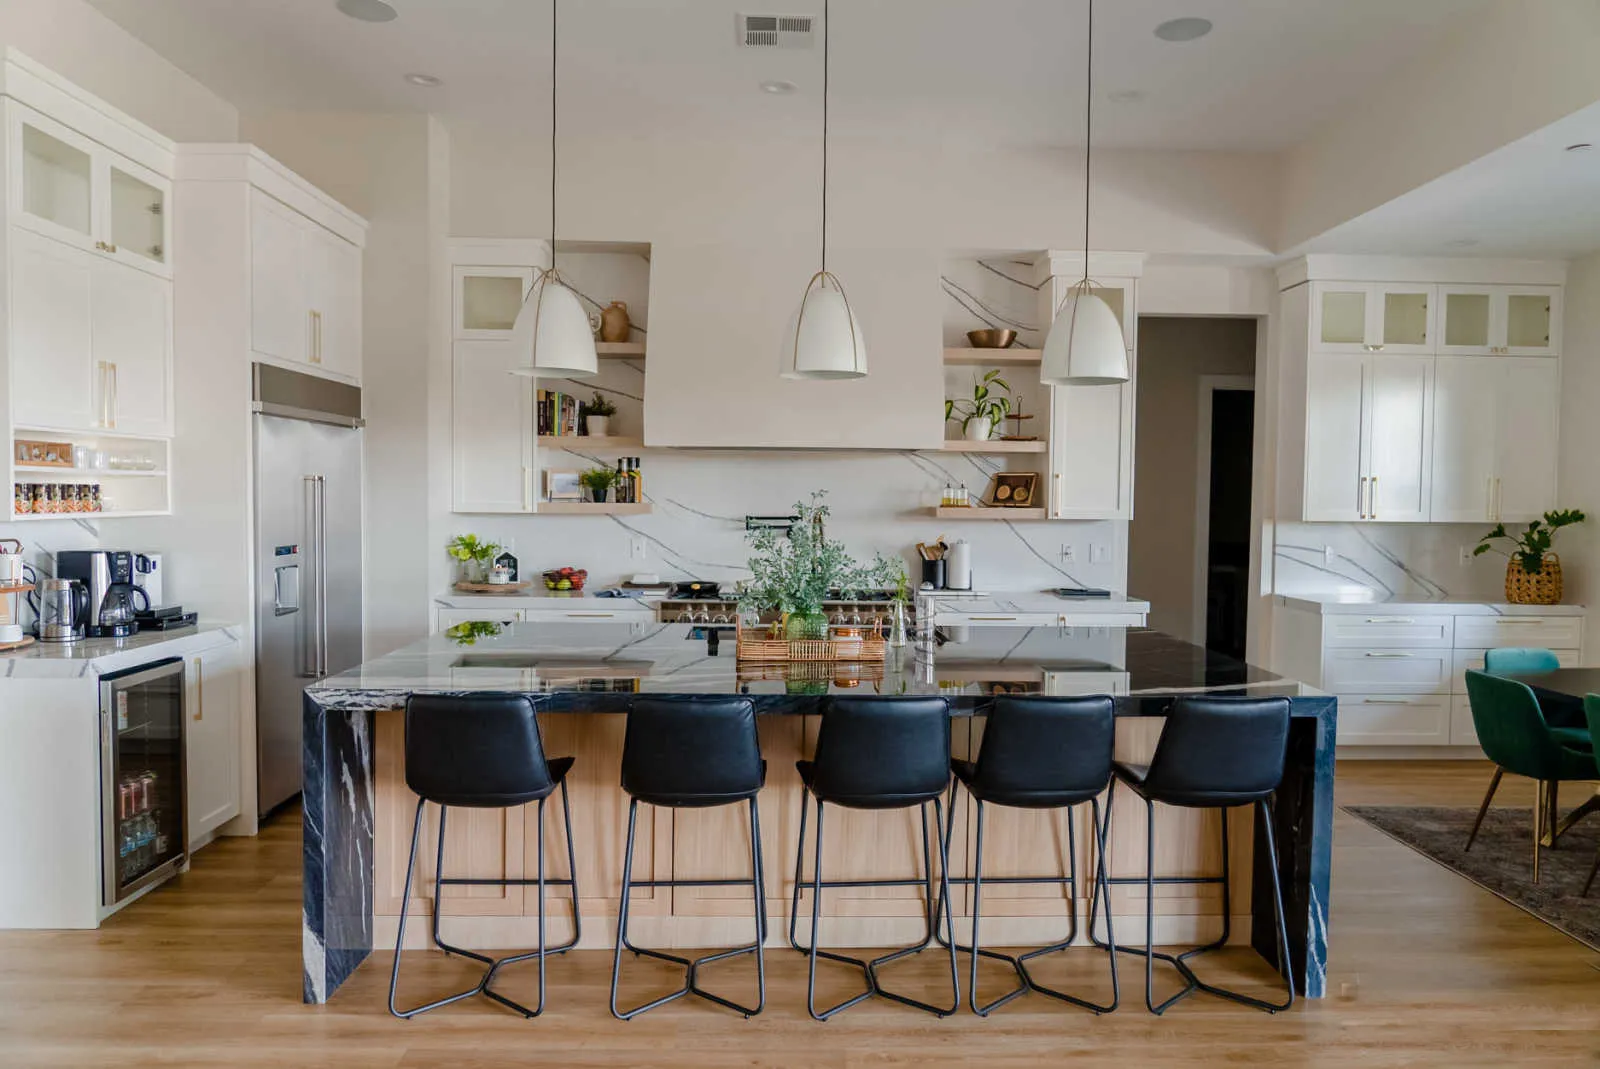 1 photo
 1 photo
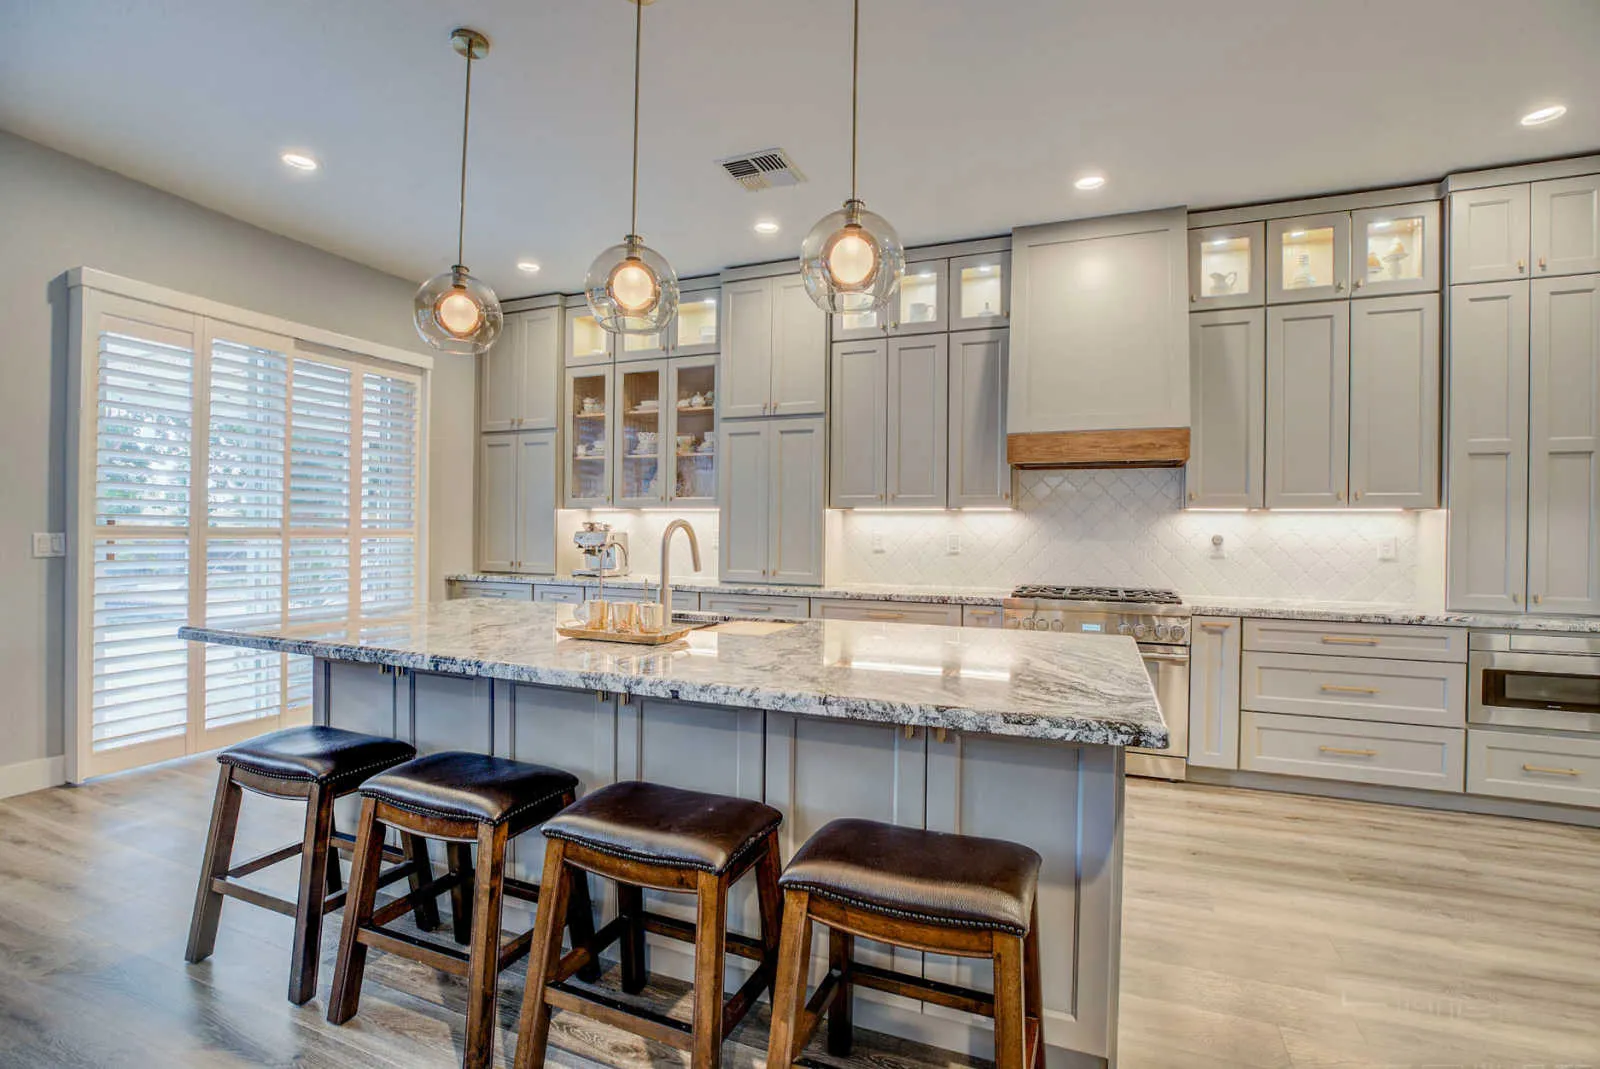
Glass-front upper cabinets and pendant lights frame the island.
View photo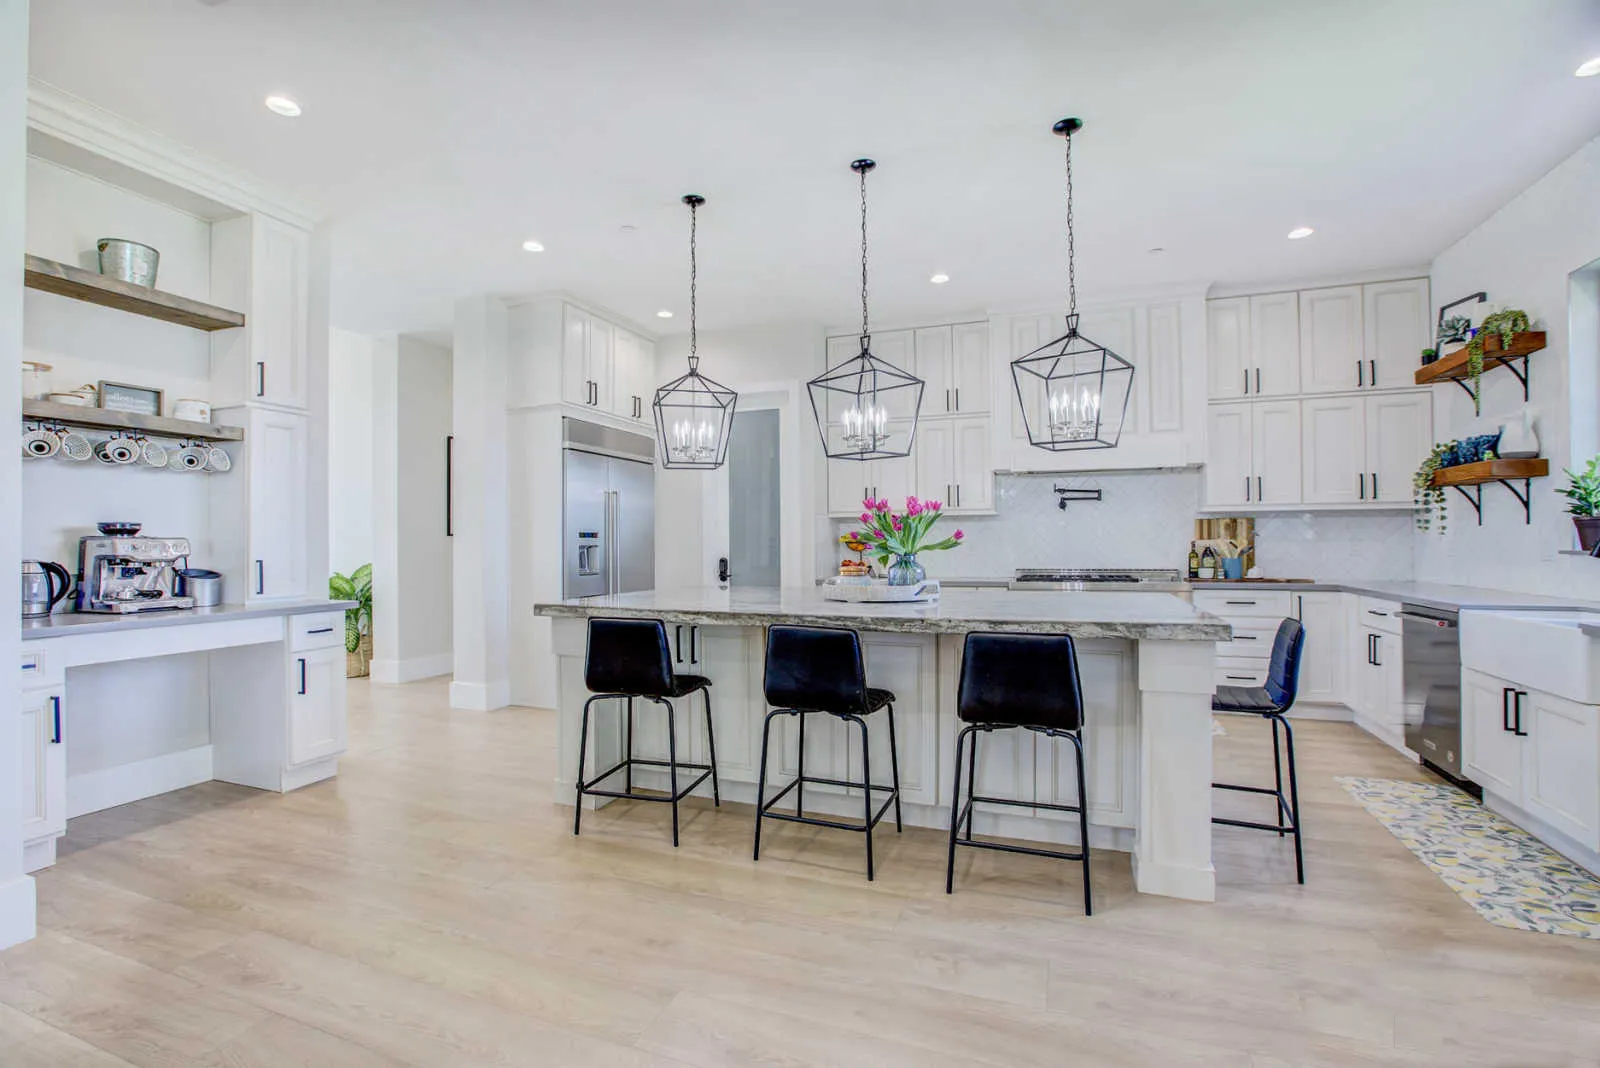 1 photo
 1 photo
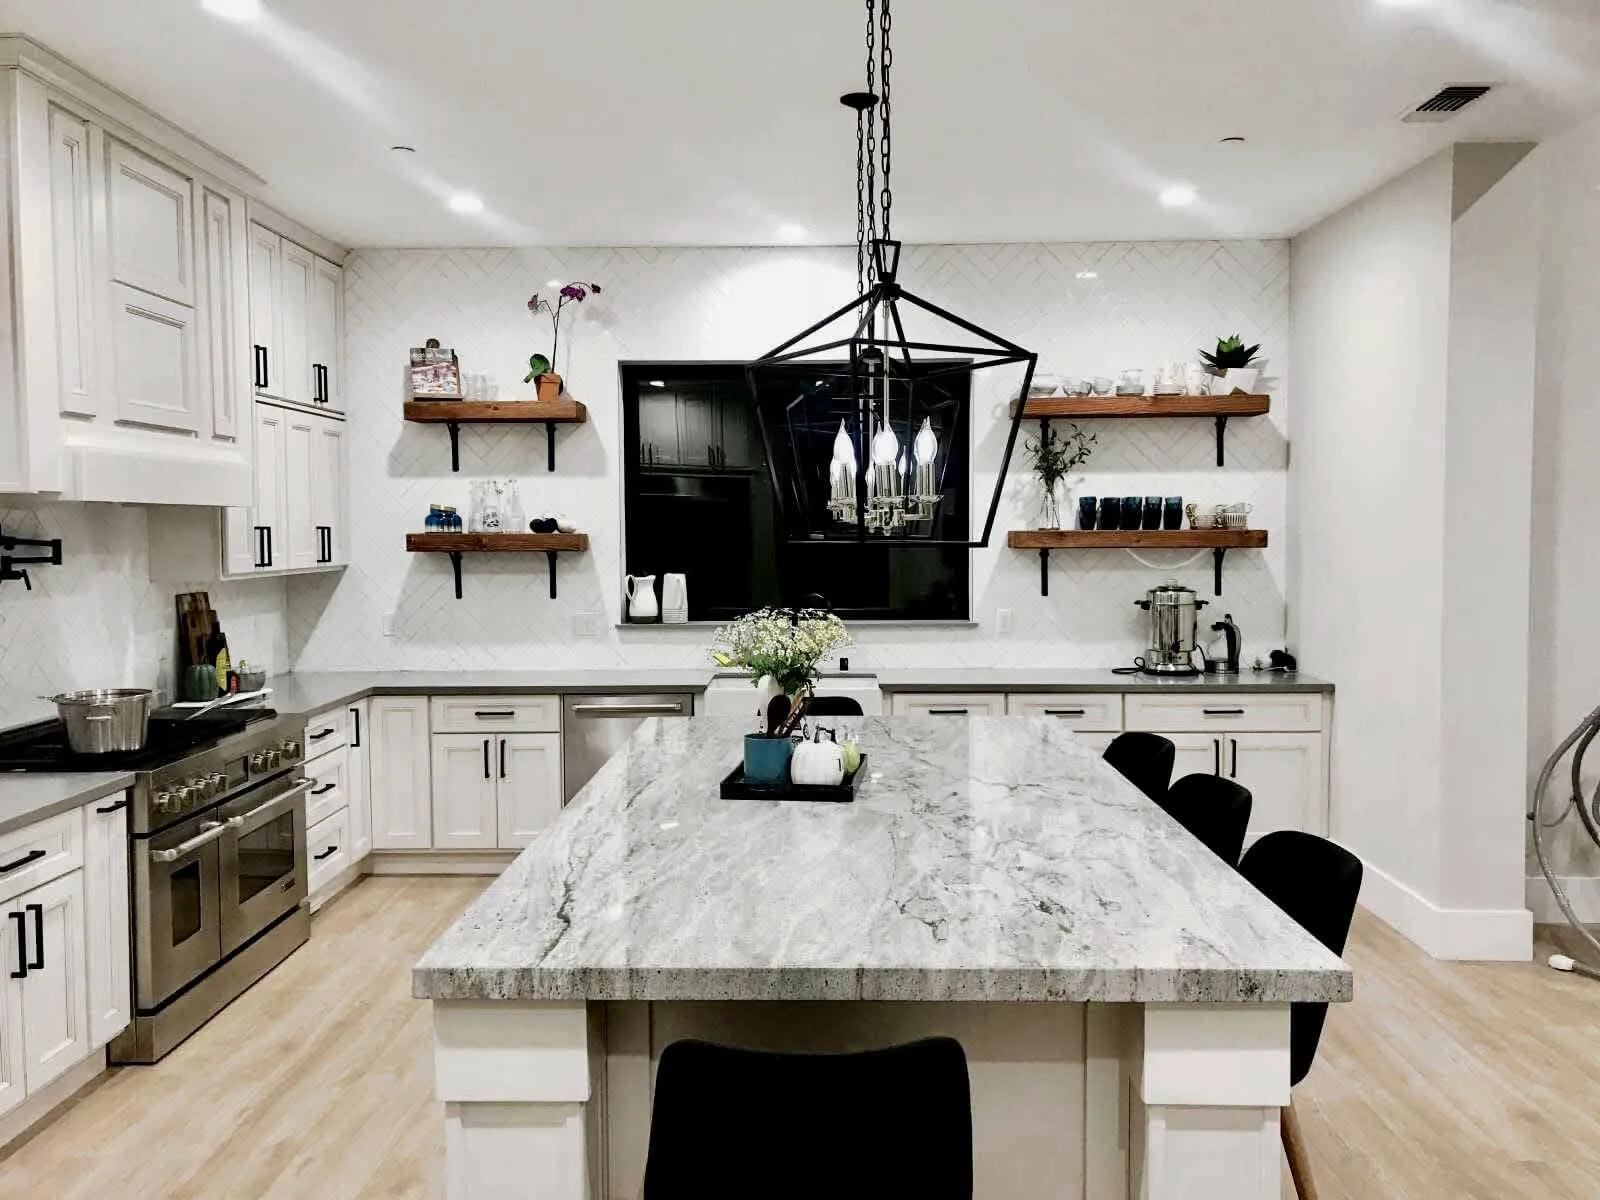
Black open shelves and a dark hood contrast with white cabinetry.
View photo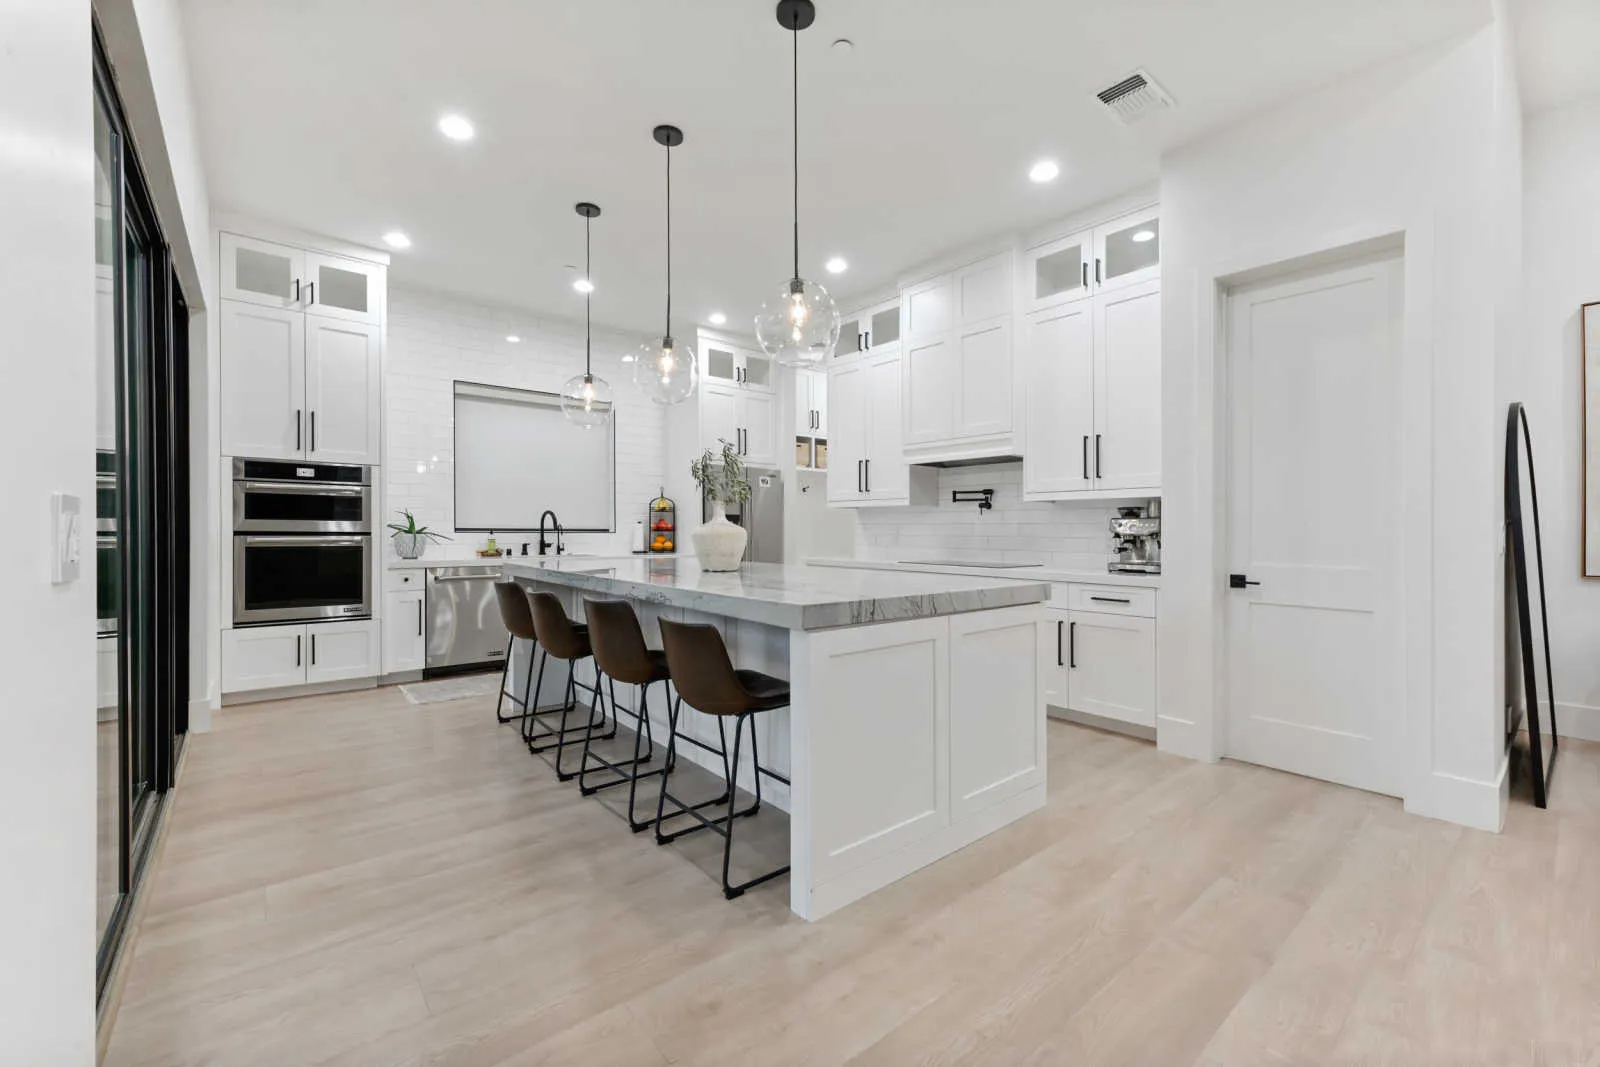 1 photo
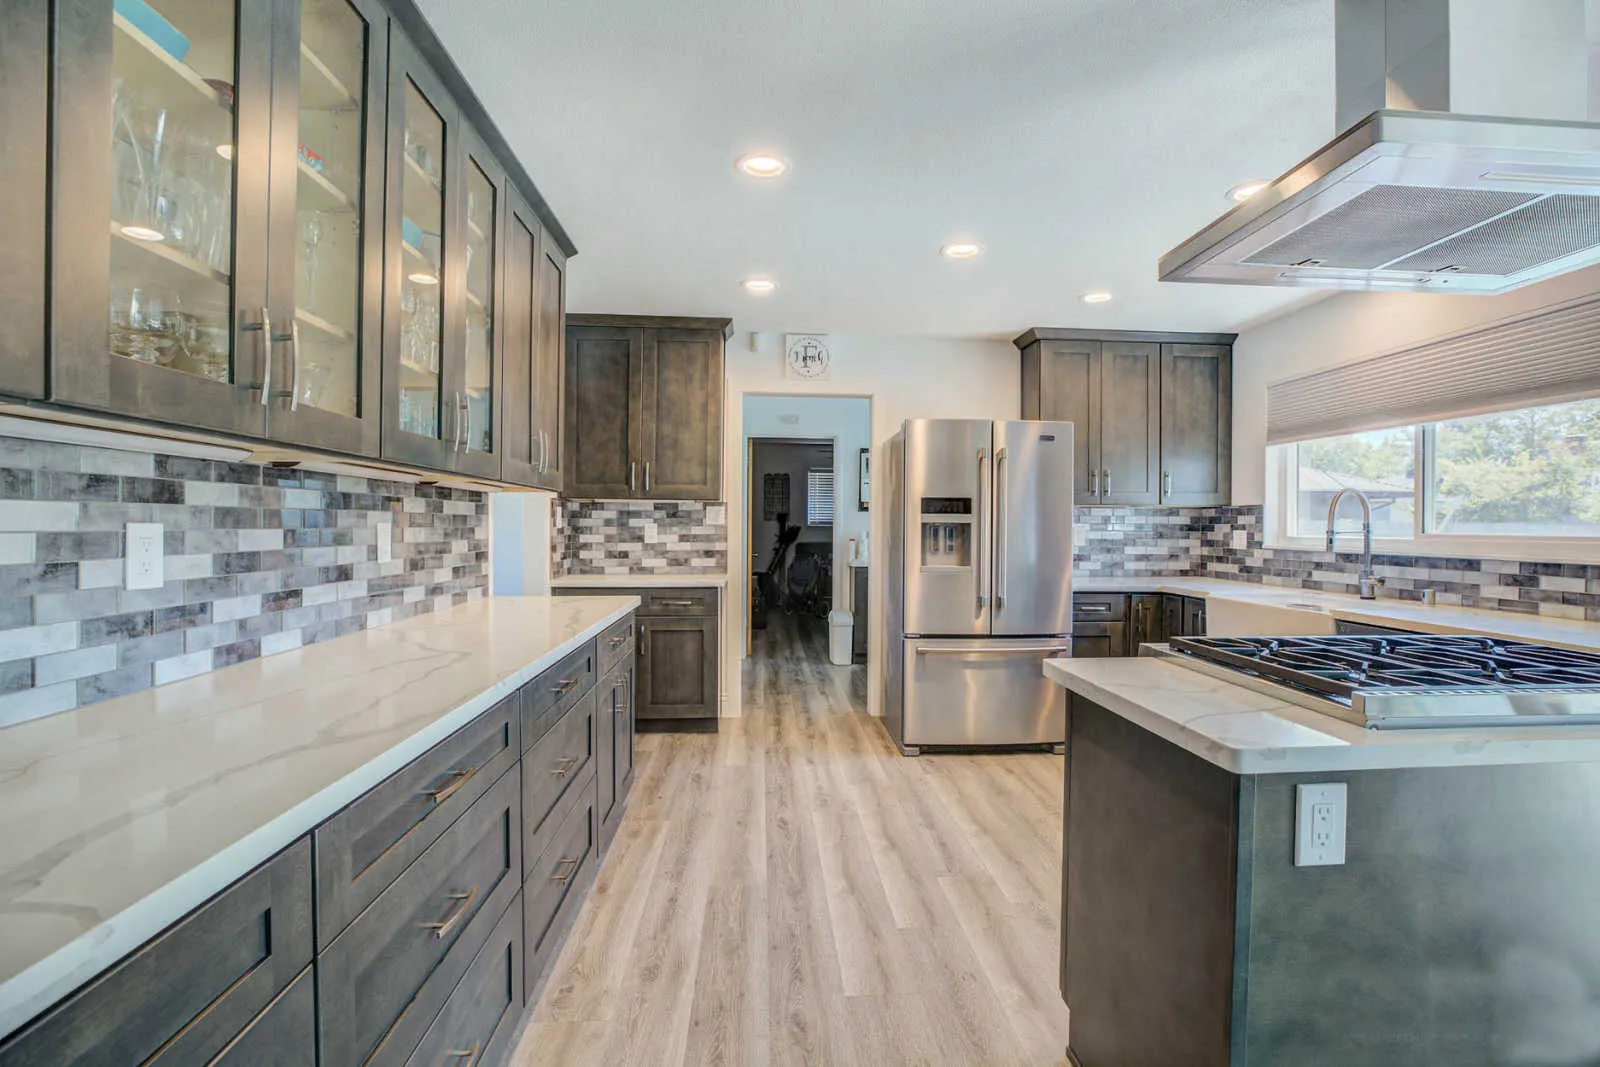 1 photo
Gray cabinetry and stainless appliances shape a practical galley layout.
View photoShare a few photos, the location, and what you would like to change. We can start with the scope and the next practical step.
Request an estimateStart a conversation
Tell us what you are considering and where the project is located. We’ll start with the essentials.