Kitchen Remodeling
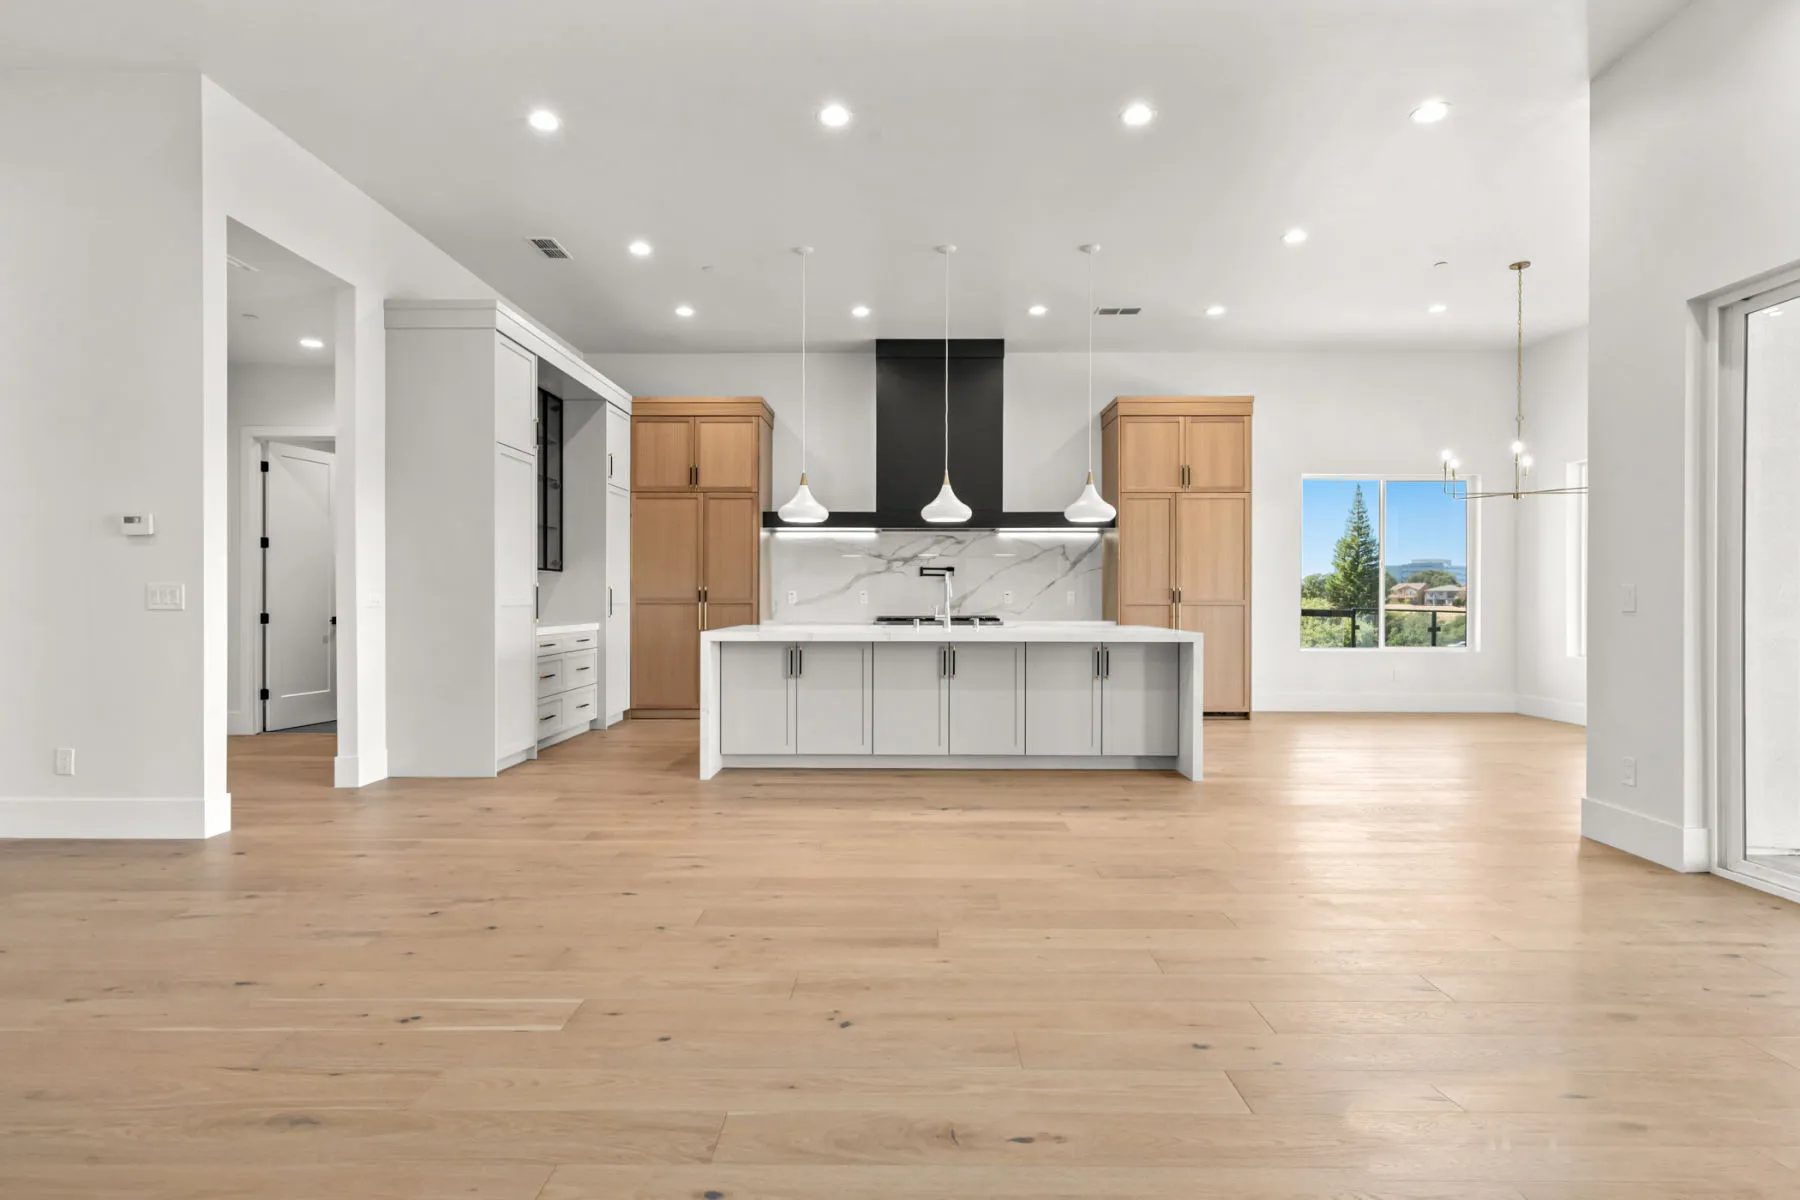
We coordinate cabinetry, surfaces, lighting, plumbing, and finish work to create a kitchen that feels cohesive and performs well.
- Layout reconfiguration
- Cabinet and finish installation
- Lighting and utility updates
Bay Area General Contractor
Kitchen, Bathroom & ADU Construction
Residential construction for homeowners across Santa Clara County and the South Bay, with a focus on thoughtful planning, clear communication, and quality execution.
What we build
Explore kitchen remodeling, bathroom remodeling, and ADU construction through finished spaces and the work behind them.
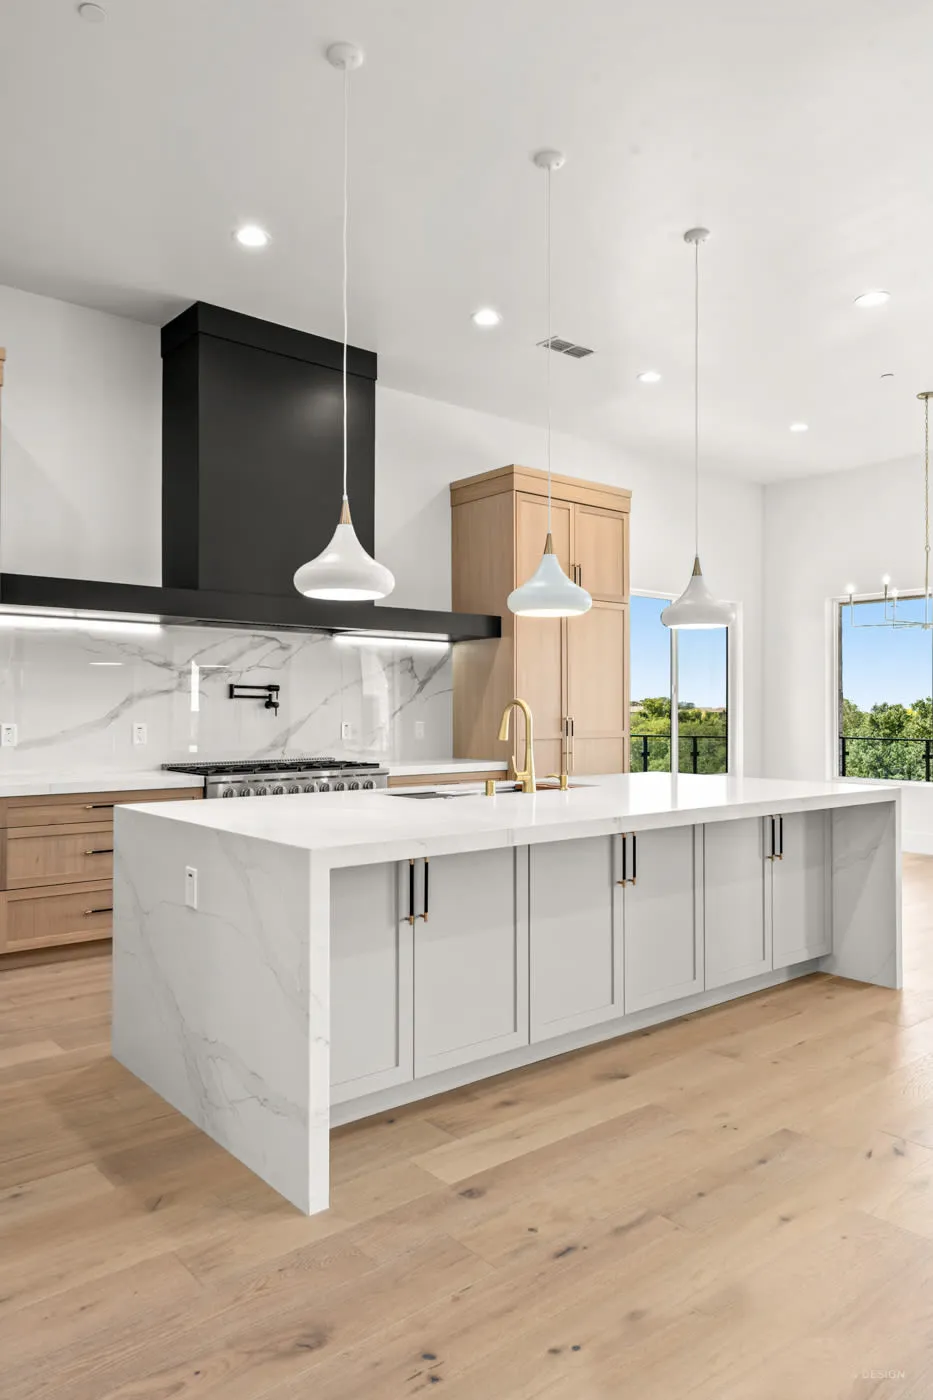
We coordinate cabinetry, surfaces, lighting, plumbing, and finish work to create a kitchen that feels cohesive and performs well.
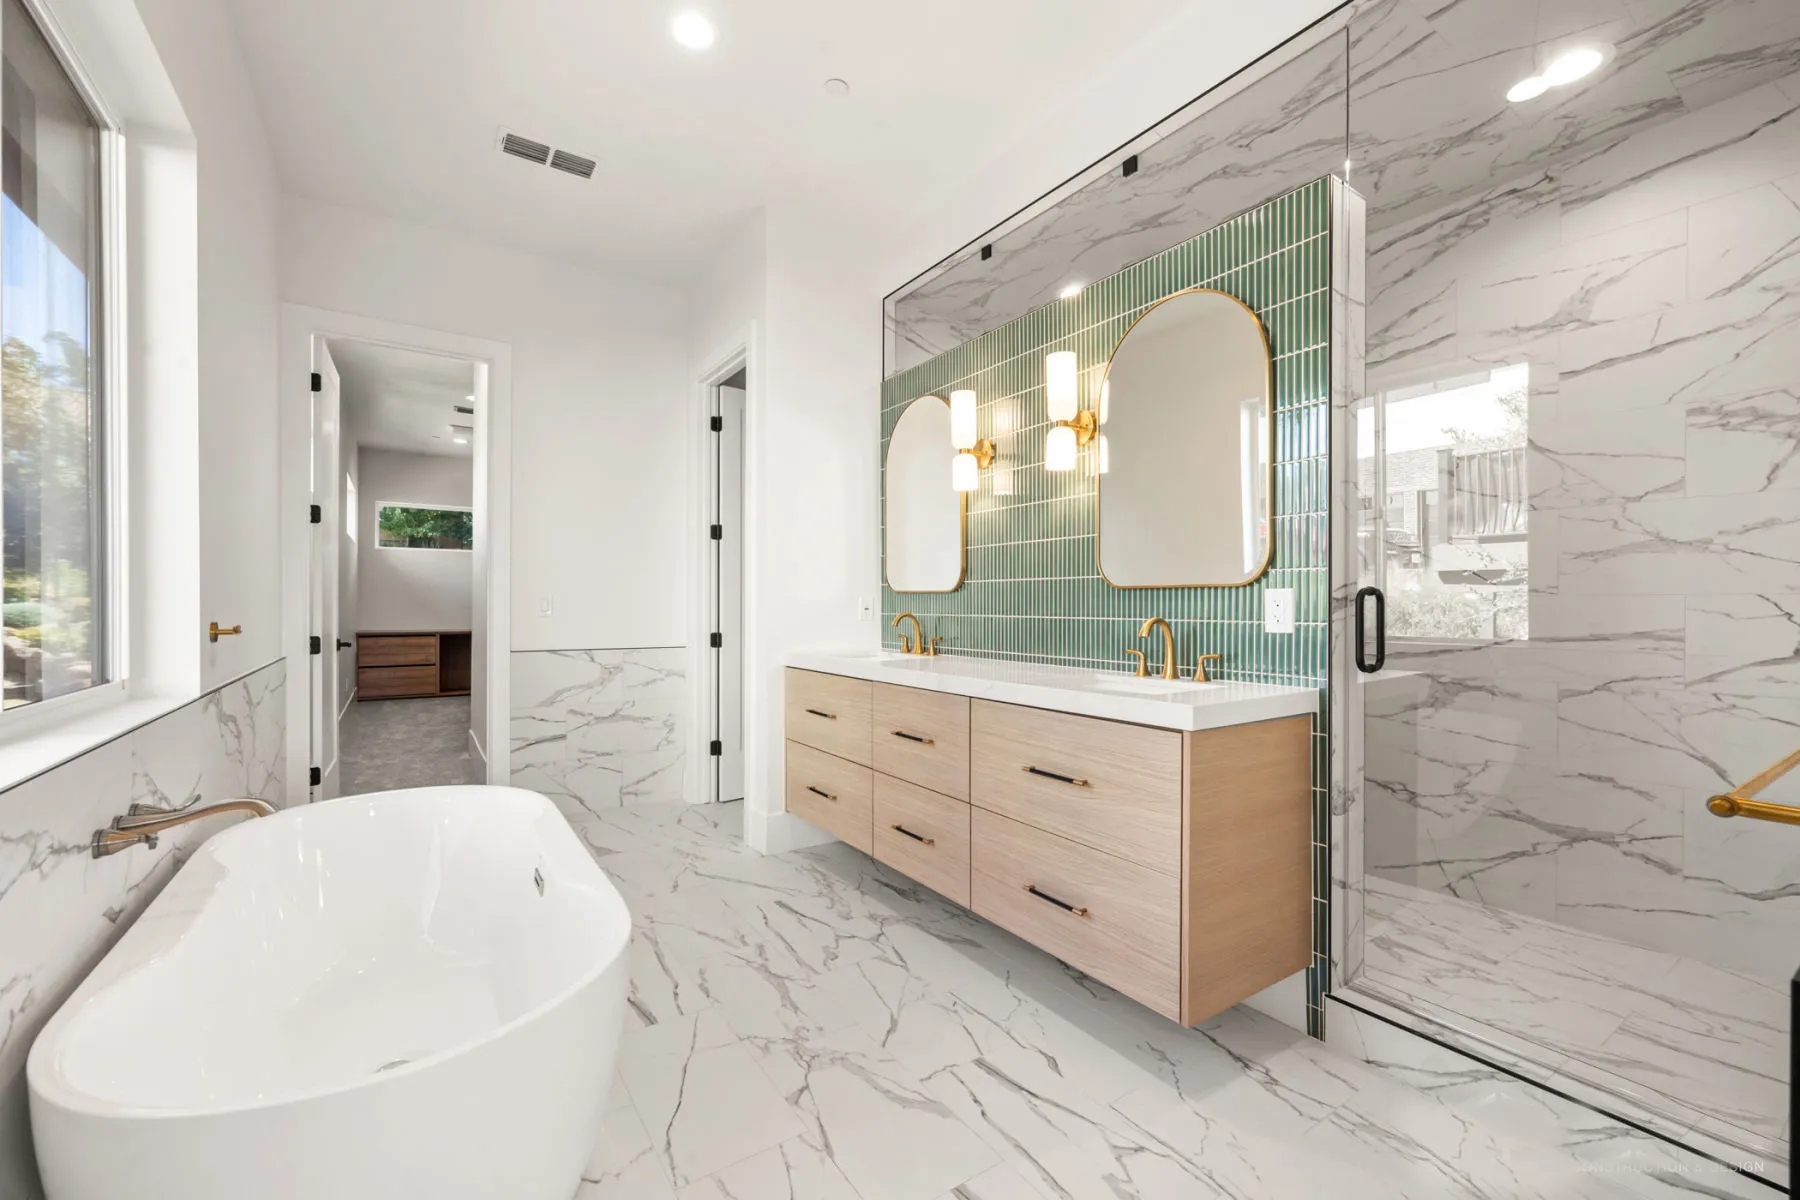
Bathroom projects bring many trades into a compact space. We sequence the work carefully and focus on lasting waterproofing and finish quality.
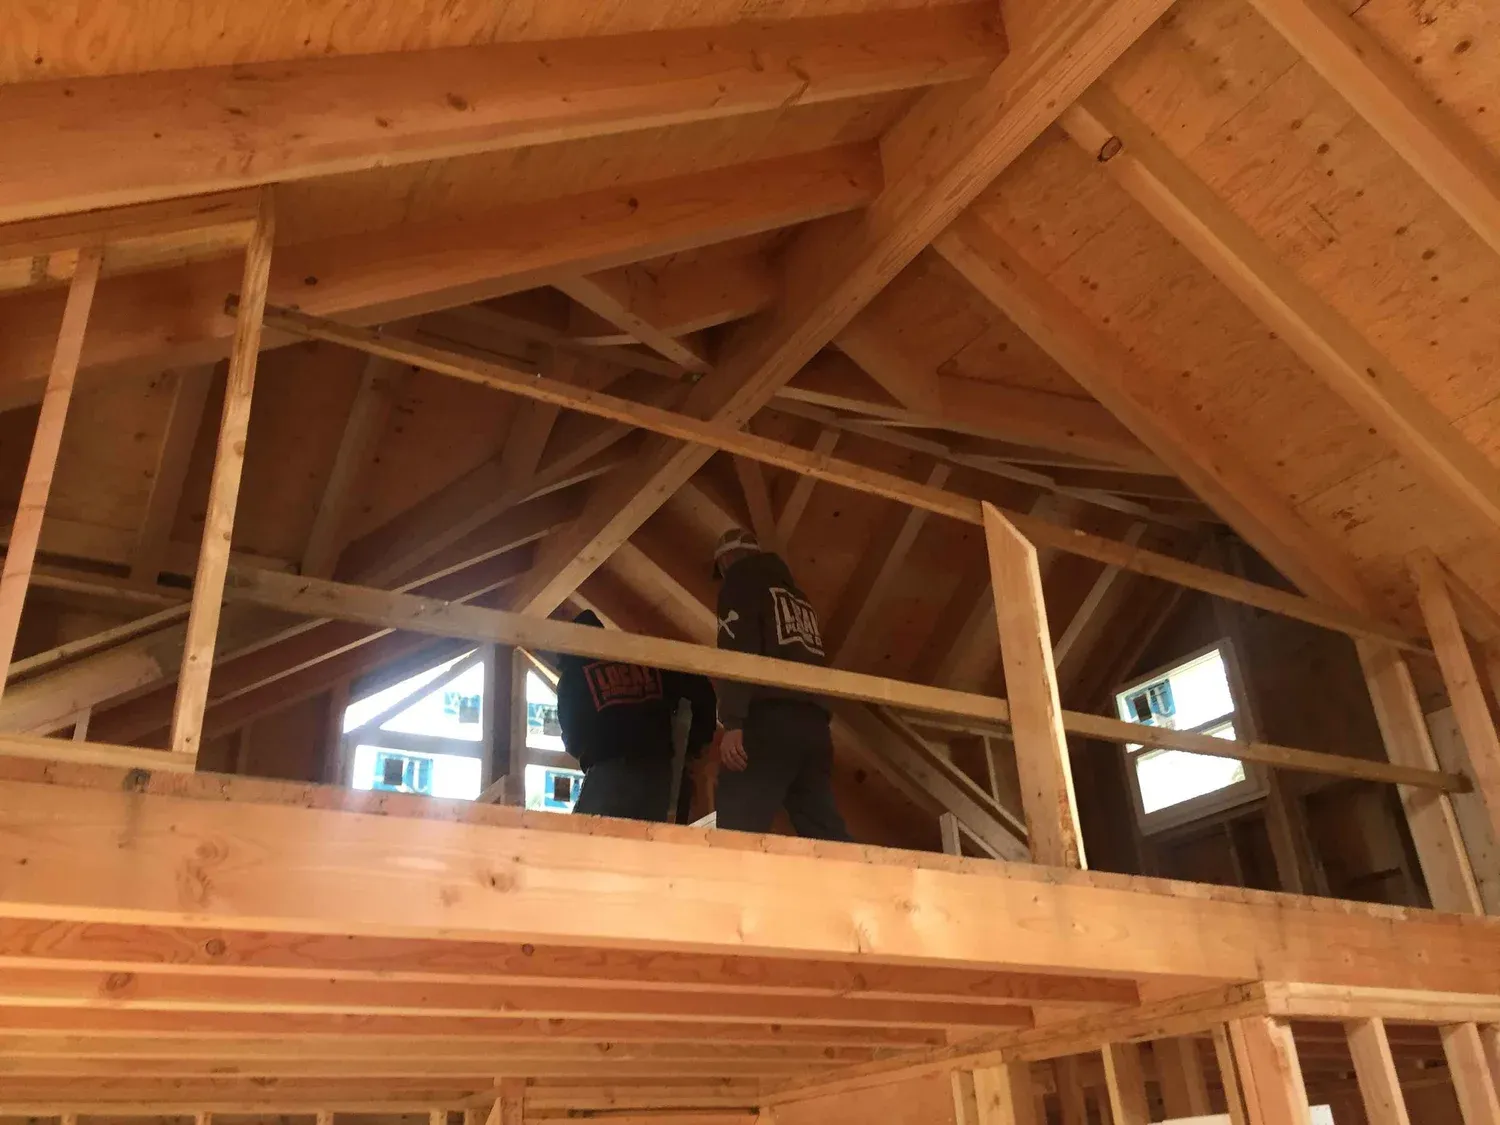
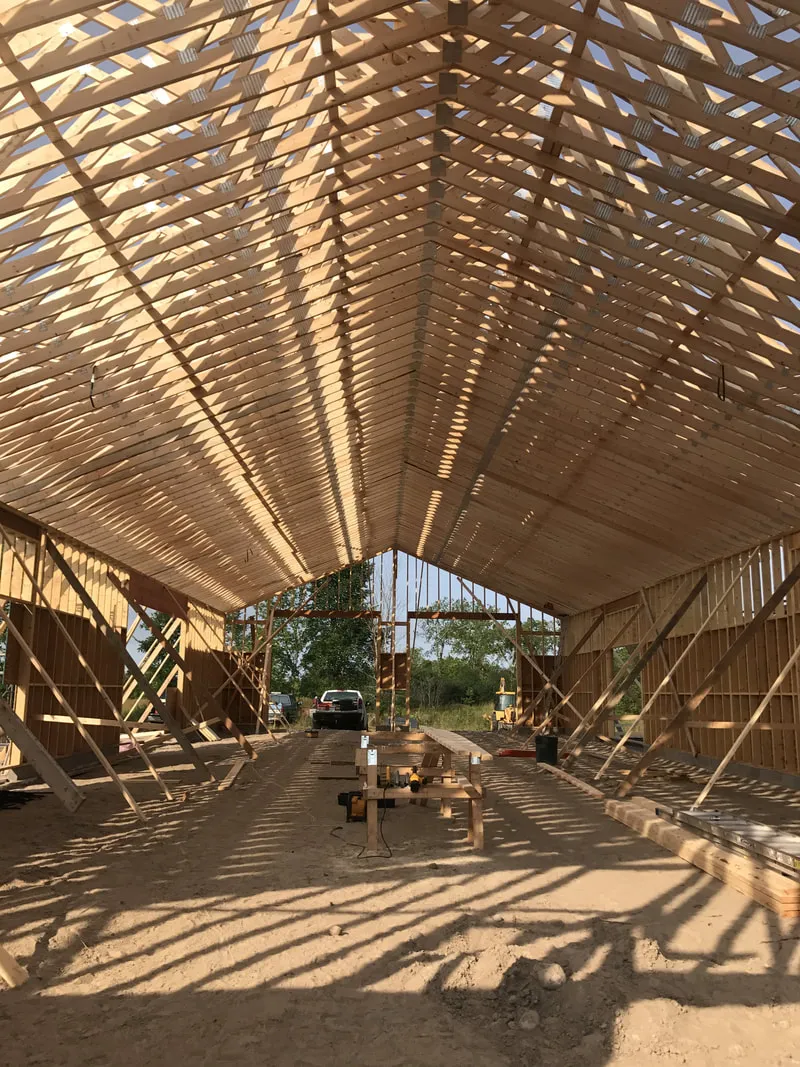
From early feasibility through the final walkthrough, we coordinate the details needed to turn underused space into a practical accessory dwelling unit.
Selected spaces
Photographs from the same kitchen, bathroom, or construction sequence are kept together as a visual collection.
9 photosNine views of one kitchen, from the full layout to cabinetry and range details.
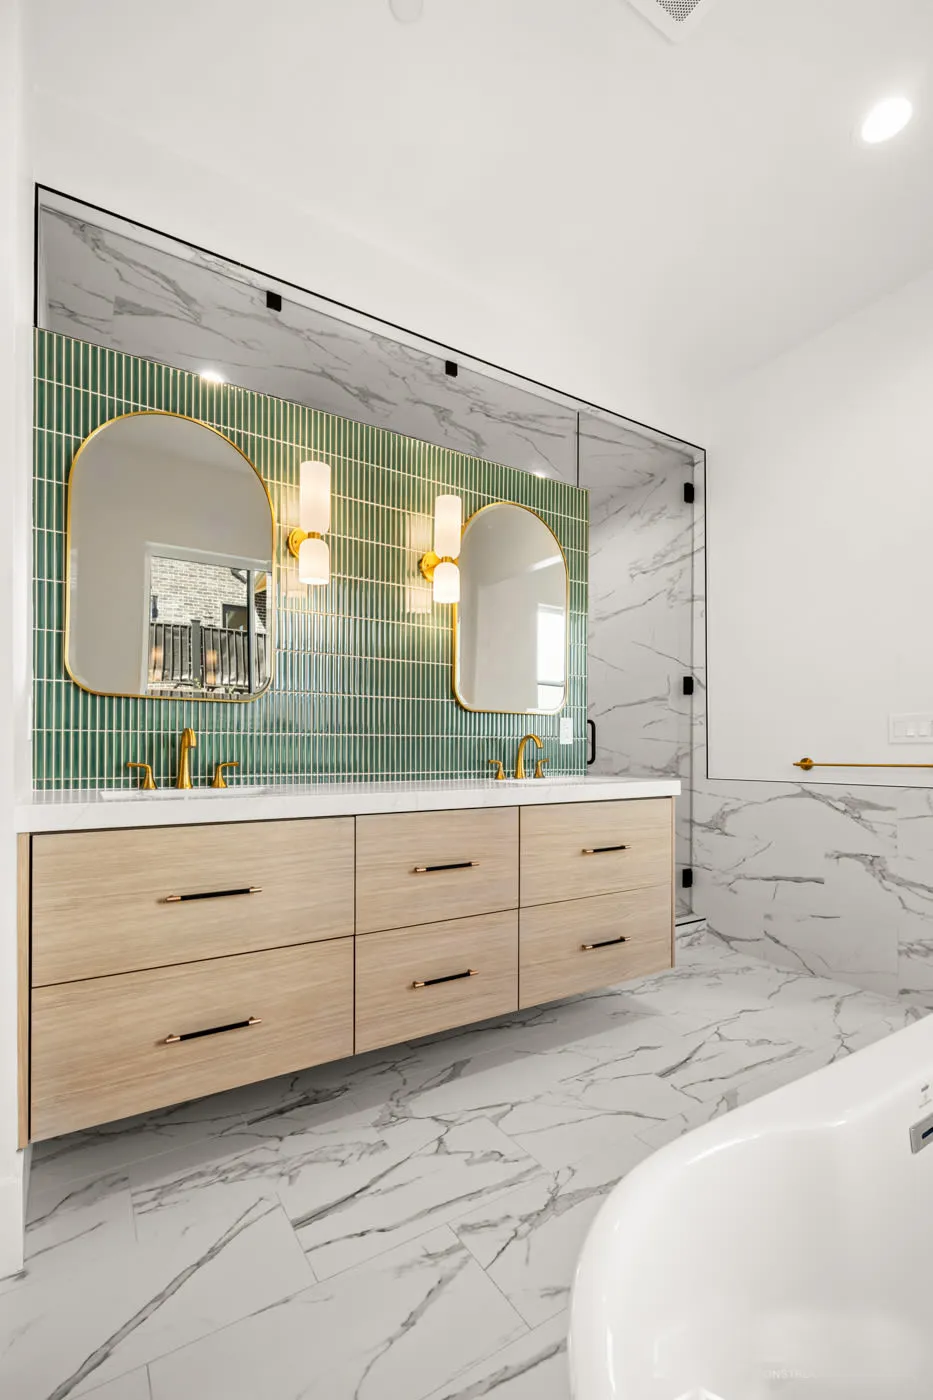
View photo group5 photosFive views of one bathroom with green tile, oak cabinetry, and a freestanding tub.
View photo group5 photosHow we approach the work
Four working principles keep the focus on the home, the construction, and the details that connect them.
Goals, constraints, and early decisions are organized before construction takes over the conversation.
Structure, building systems, trades, and finish work are considered as connected parts of one plan.
A clear scope and practical sequence make it easier to understand what is happening and what comes next.
Transitions, alignments, and final details are treated as part of the build—not an afterthought.
A simple working sequence
Every project has different requirements. The larger path stays deliberately straightforward.
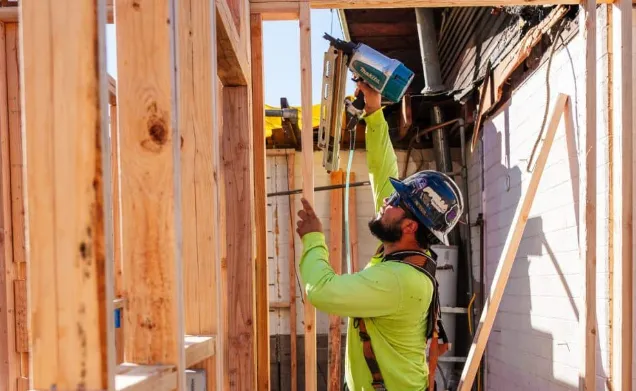
Start with the property, the goals, and the questions that need to be answered first.
Translate the idea into a coordinated scope, key decisions, and a workable path to construction.
Sequence the work, communicate progress, and review the completed details before handoff.
Start a conversation
Share the project type, location, and where you are in the planning process. The first conversation is about understanding the fit and the right next step.
Tell us about your project